3D Floor Plans
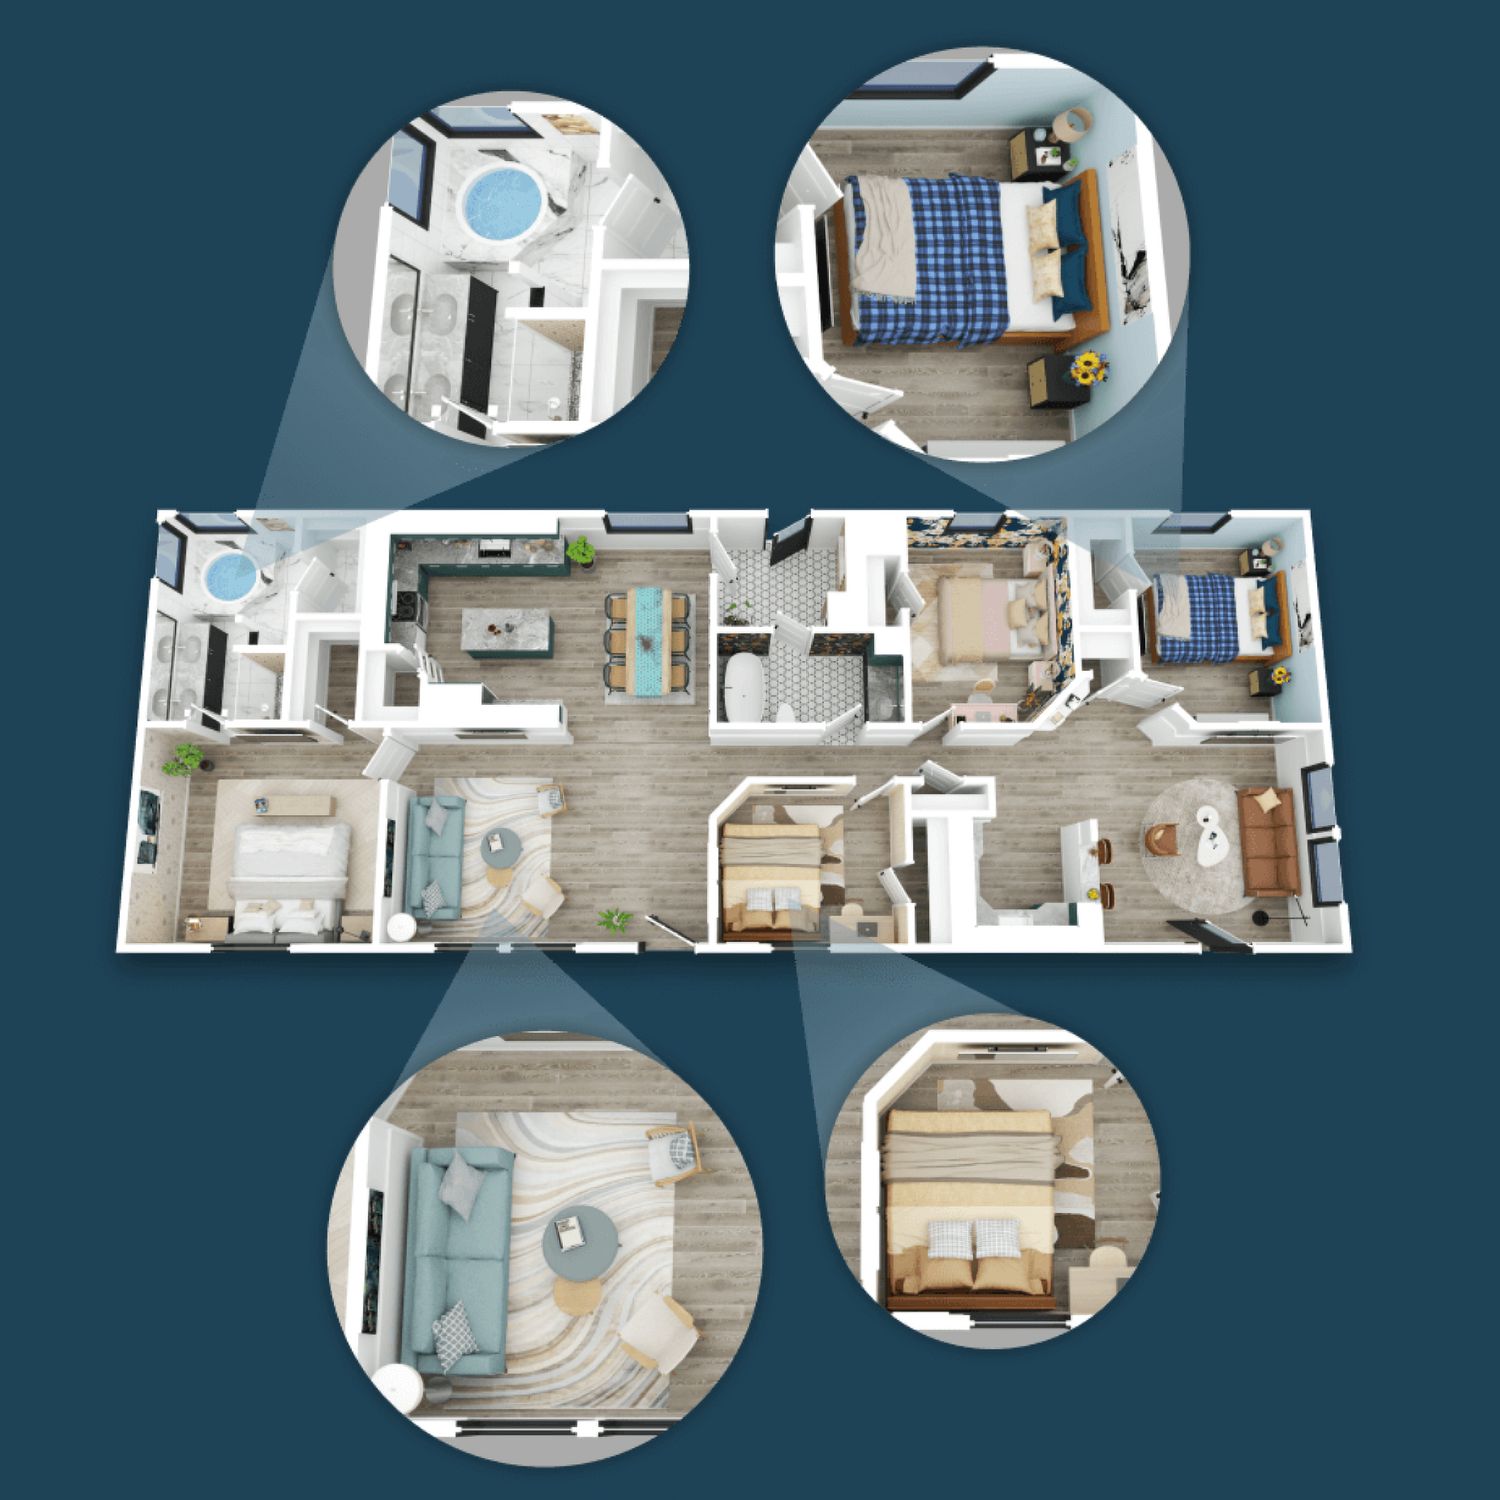
Bring your home to life with a realistic 3D floor plan that combines true-to-life furniture, colors and textures. Transform vacant and cluttered properties, highlight the elegance of luxury homes.
Bring Vacant and Under-Construction Properties to Life
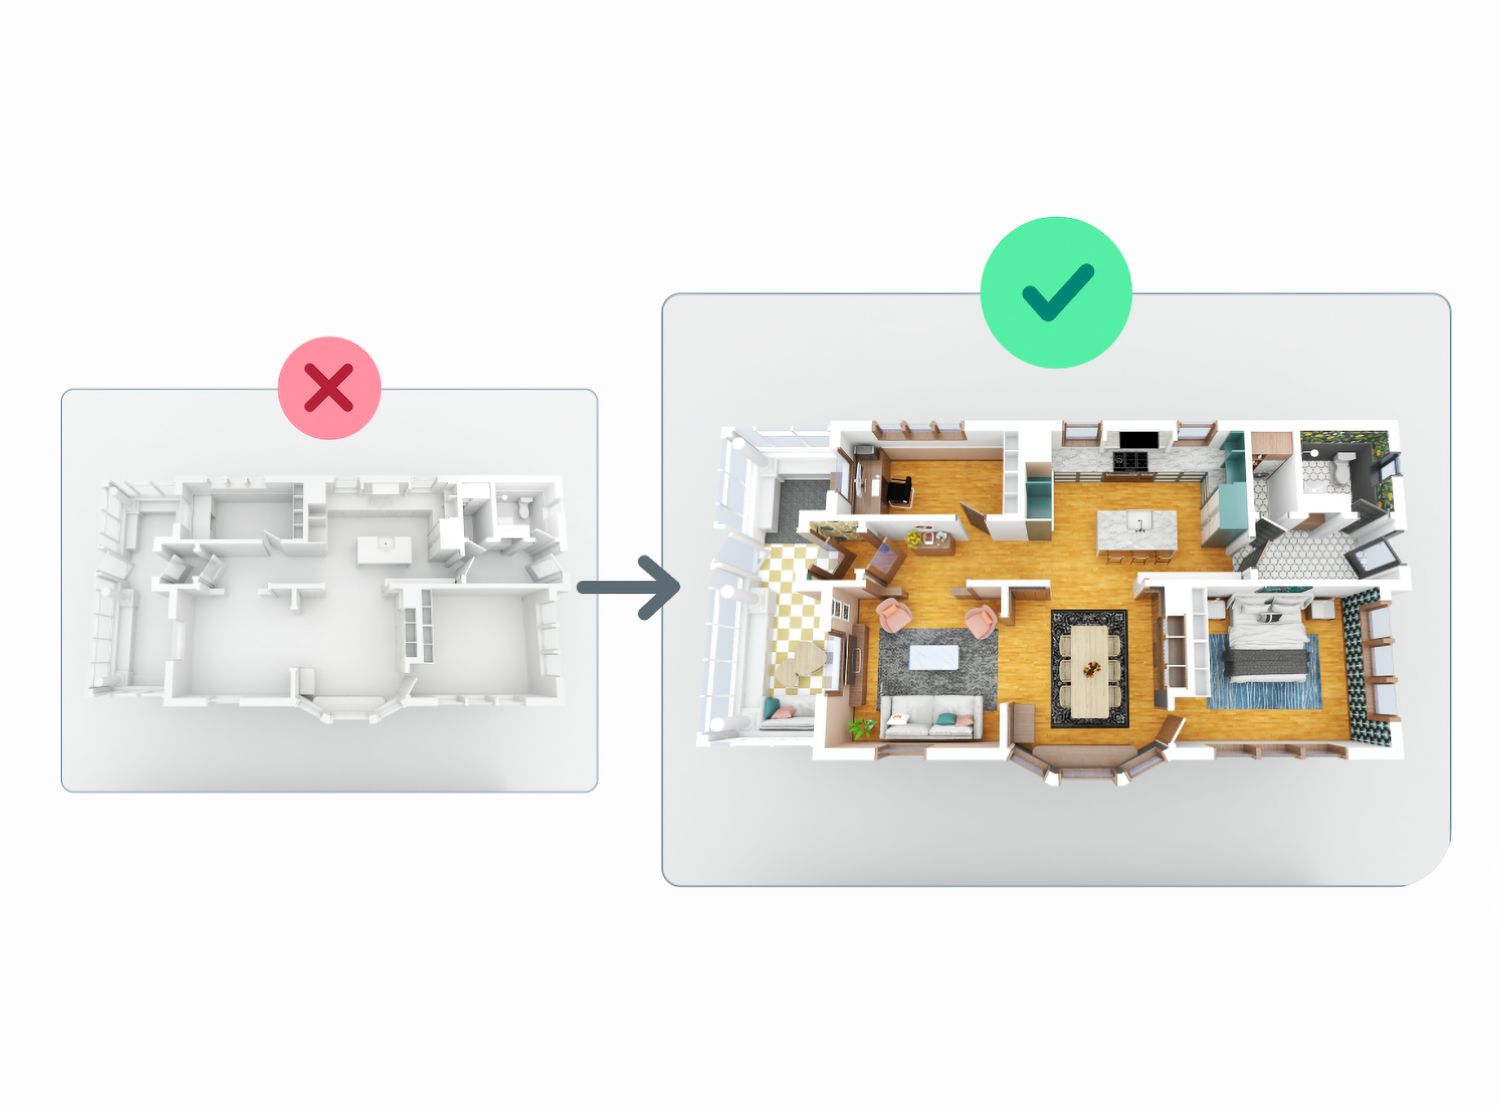
A 3D floor plan is especially valuable for showcasing properties that are vacant, under construction, or undergoing renovation, helping buyers visualize their full potential and usability. CMJ Estate Works will virtually furnish any empty, cluttered or tenant-occupied property.
Help buyers Understand the Property Layout
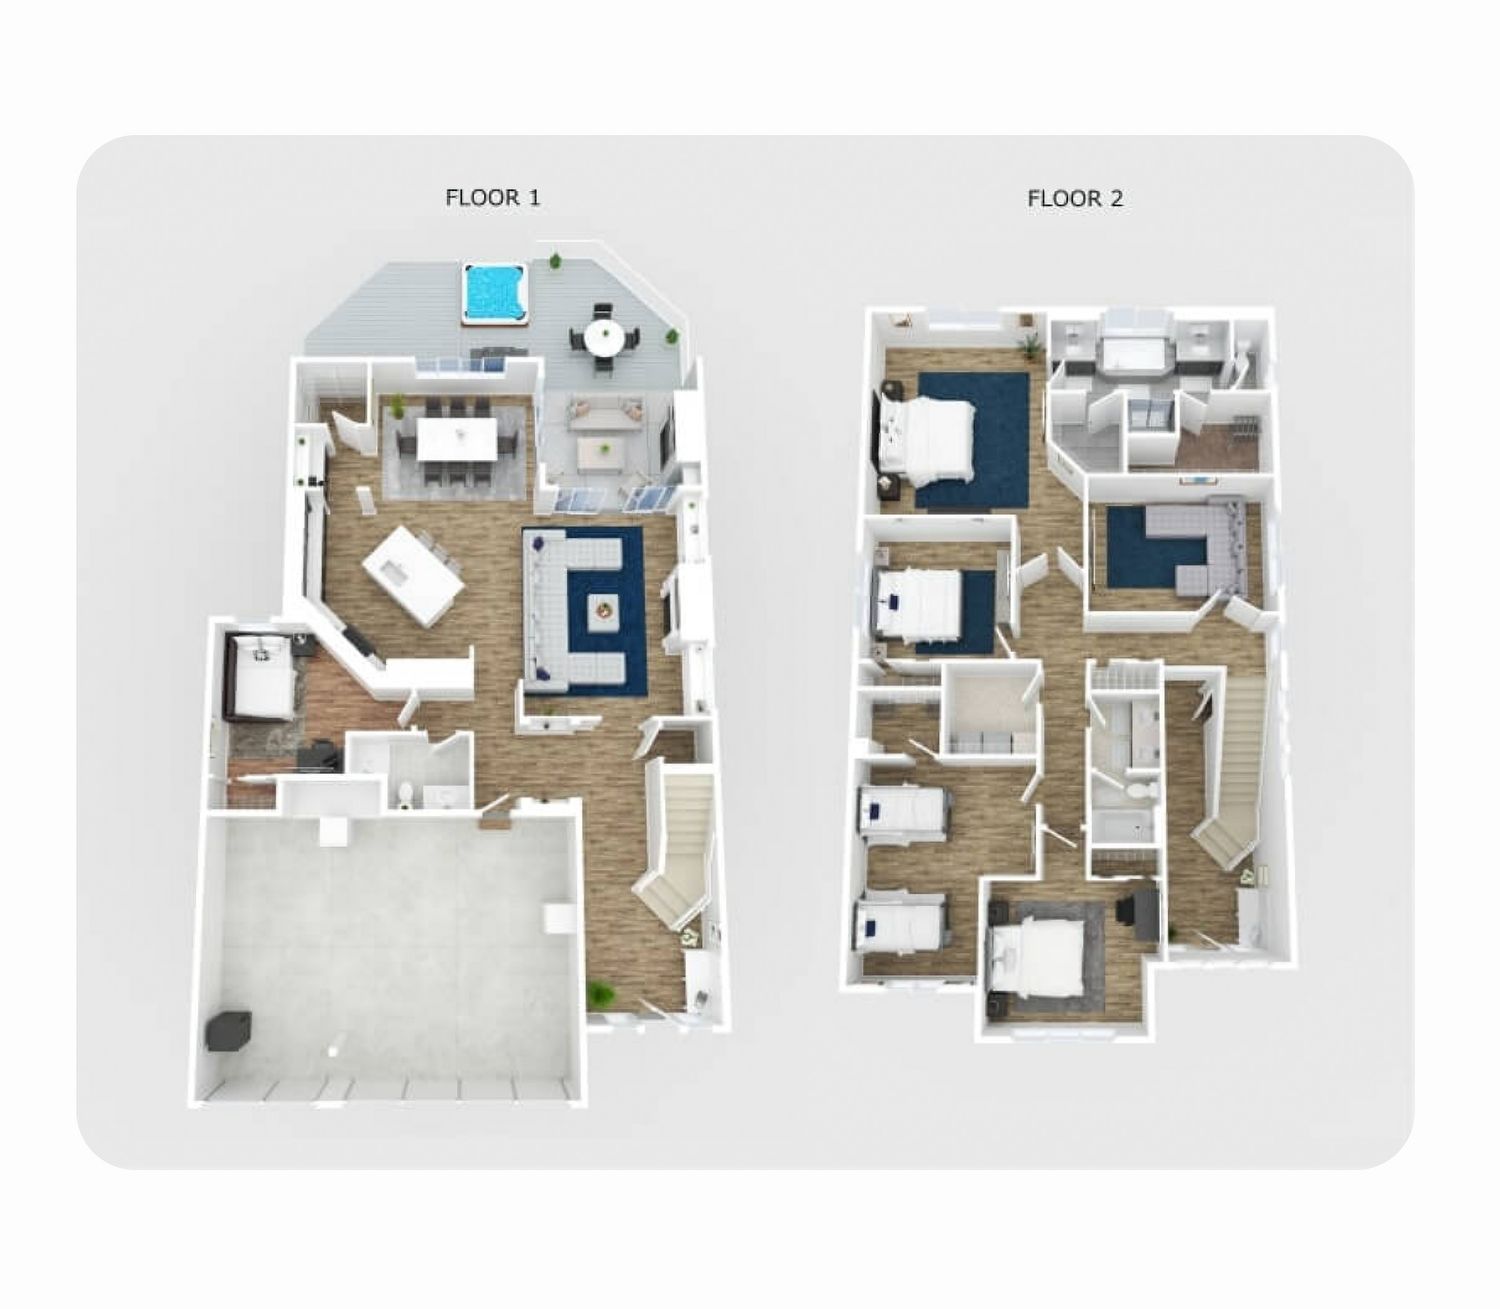
Visualizing a property in 3D gives buyers a clear understanding of its space, layout, and overall design. With detailed 3D house planning, buyers can better grasp how the property functions, from room flow to key features, visualize how furniture fits, appreciate the home’s design features, and personalize the space to suit their tastes.
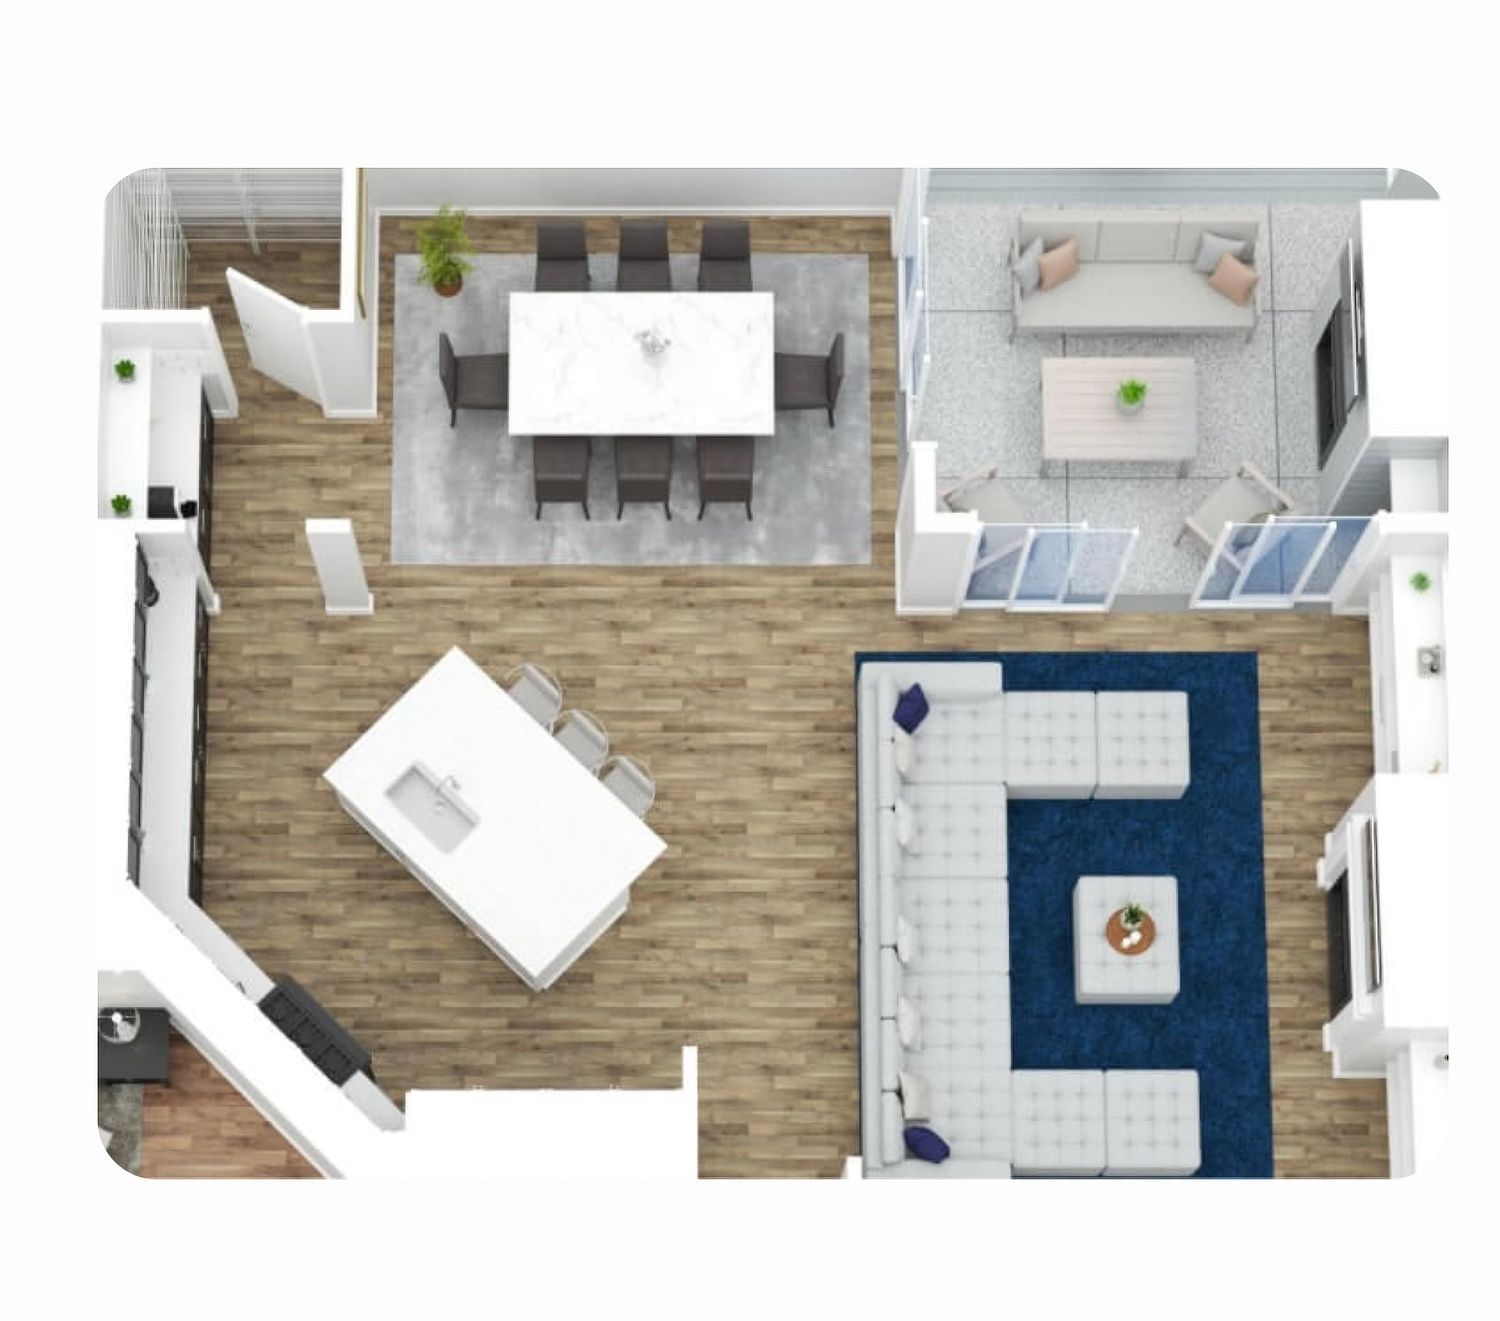
Select your furniture preferences
Our 3D floor plans include true-to-life furniture, colors, and textures, creating a highly realistic experience.
When ordering a 3D Floor Plan you can select the furniture settings:
- Replicate existing furniture in the space (80% match)
- Remove all furniture or
- Use an customize your own furniture set.
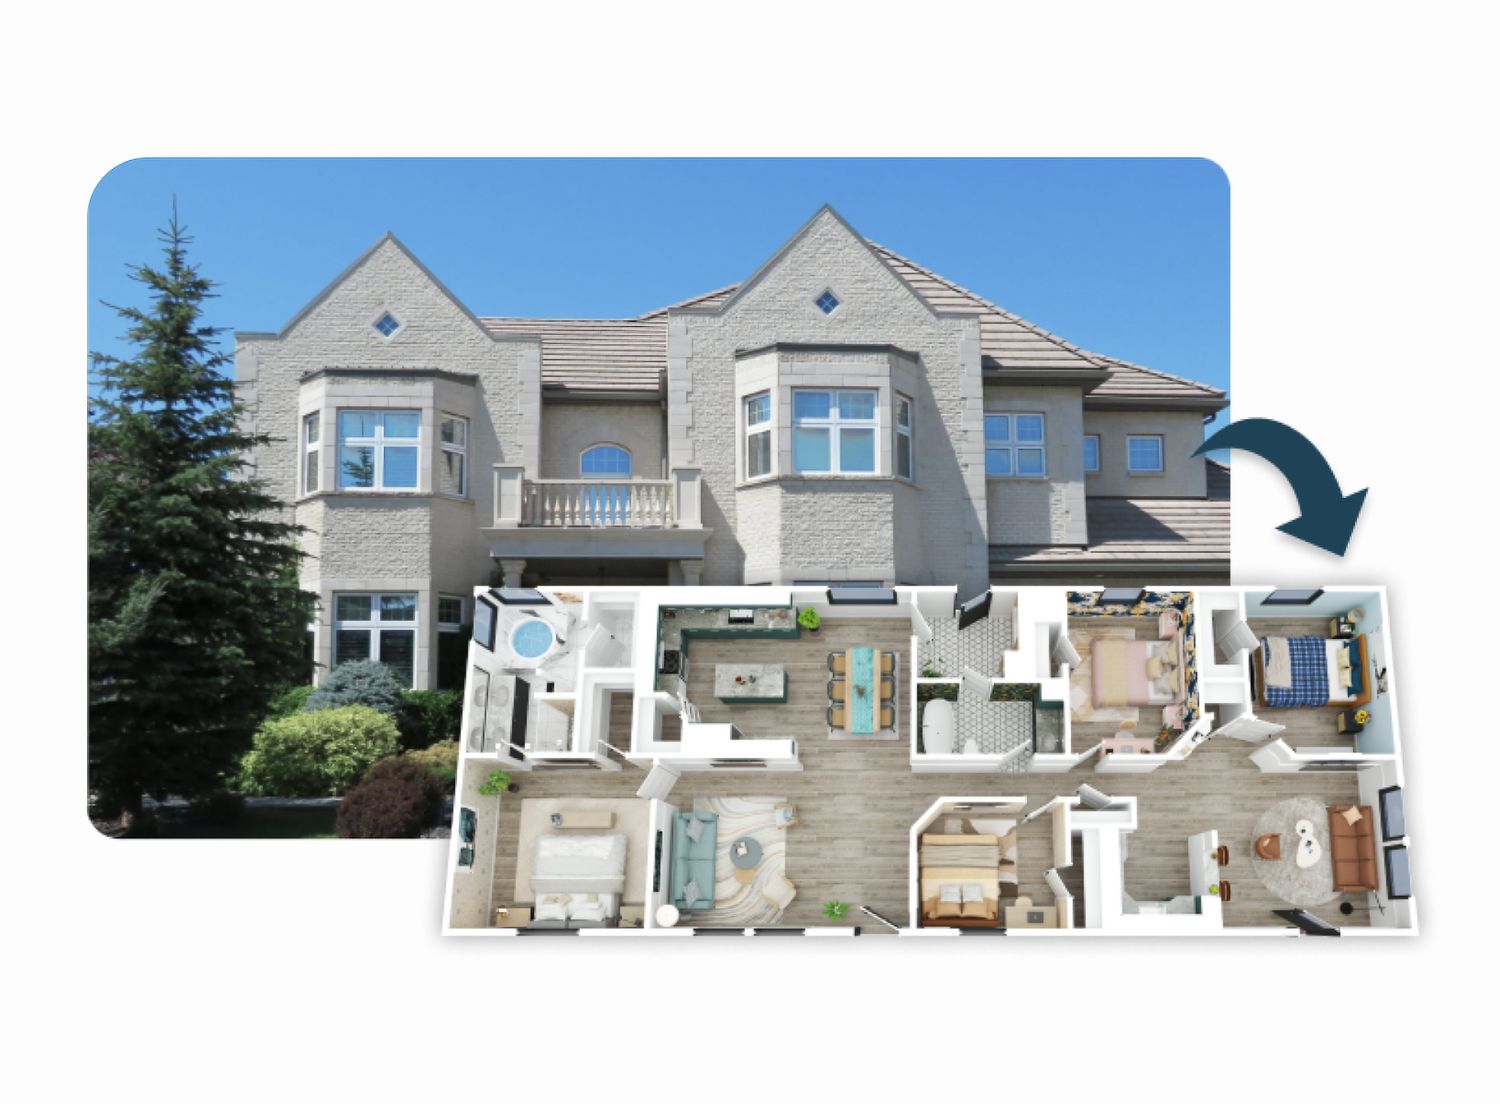
Elevate High-End Listings
Using high-resolution renders and realistic finishes, 3D floor plans highlight the elegance of high-end properties. Incorporate virtual tours to give buyers an immersive experience. These features set your listings apart from the competition and leave a lasting impression.
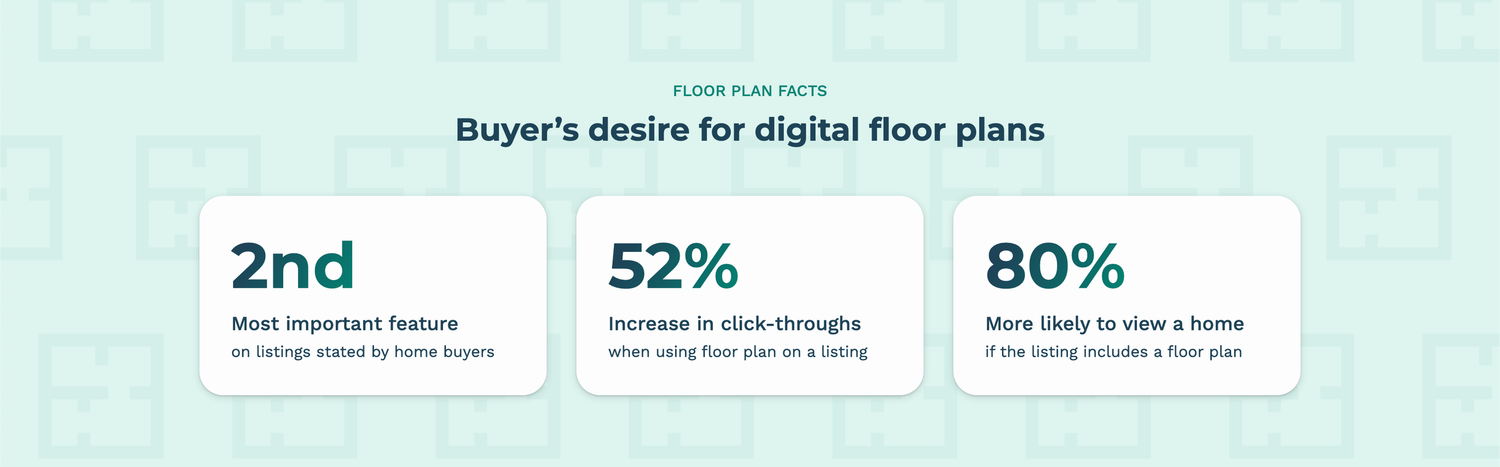
2D Floor Plans
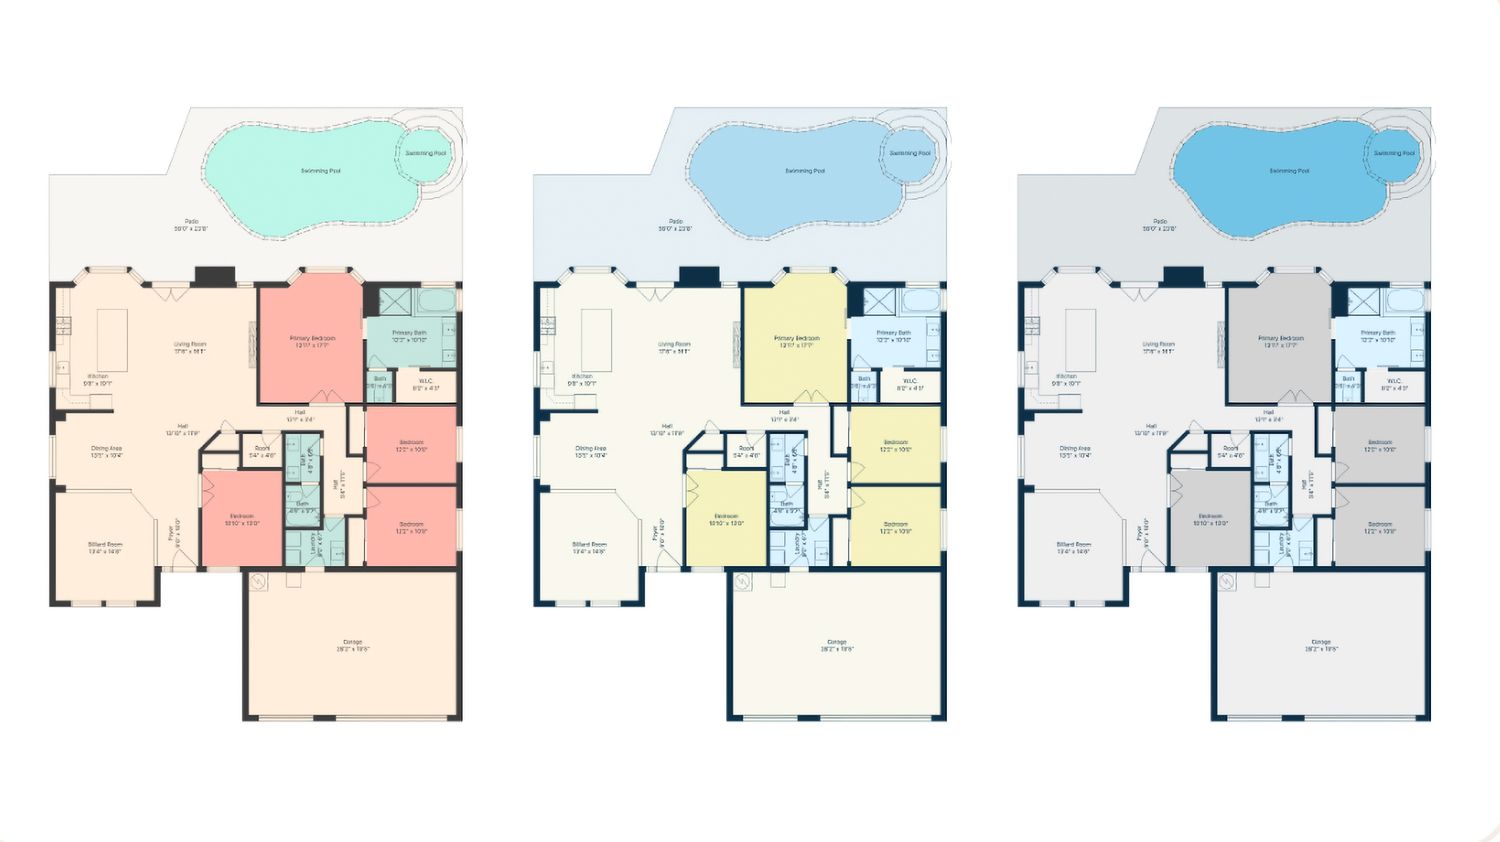
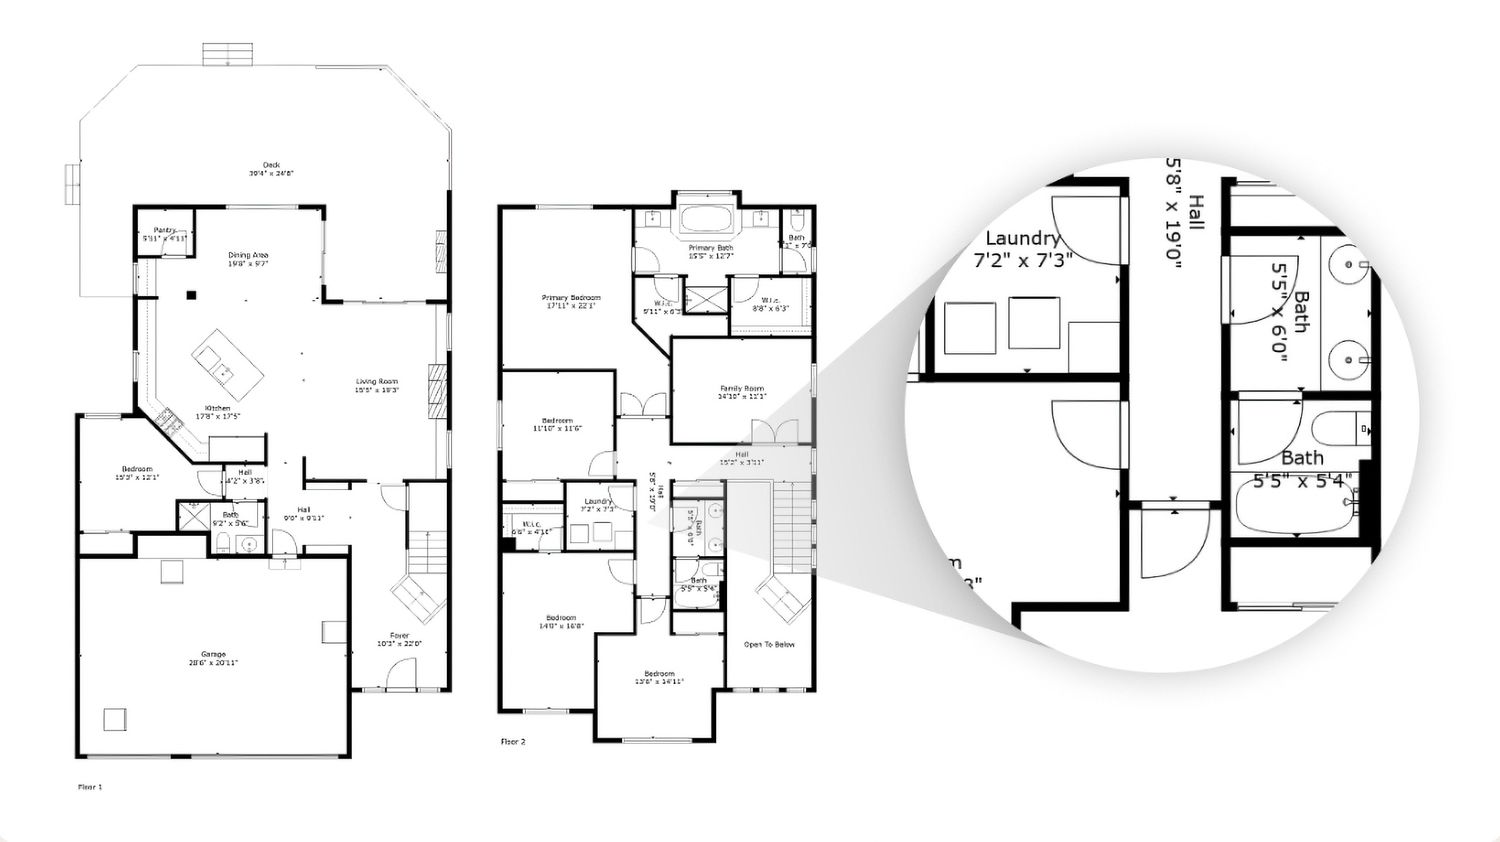
Professional floor plans with room labeling and dimensions. Available with total square footage, fixtures, custom colors and more depending on the package.
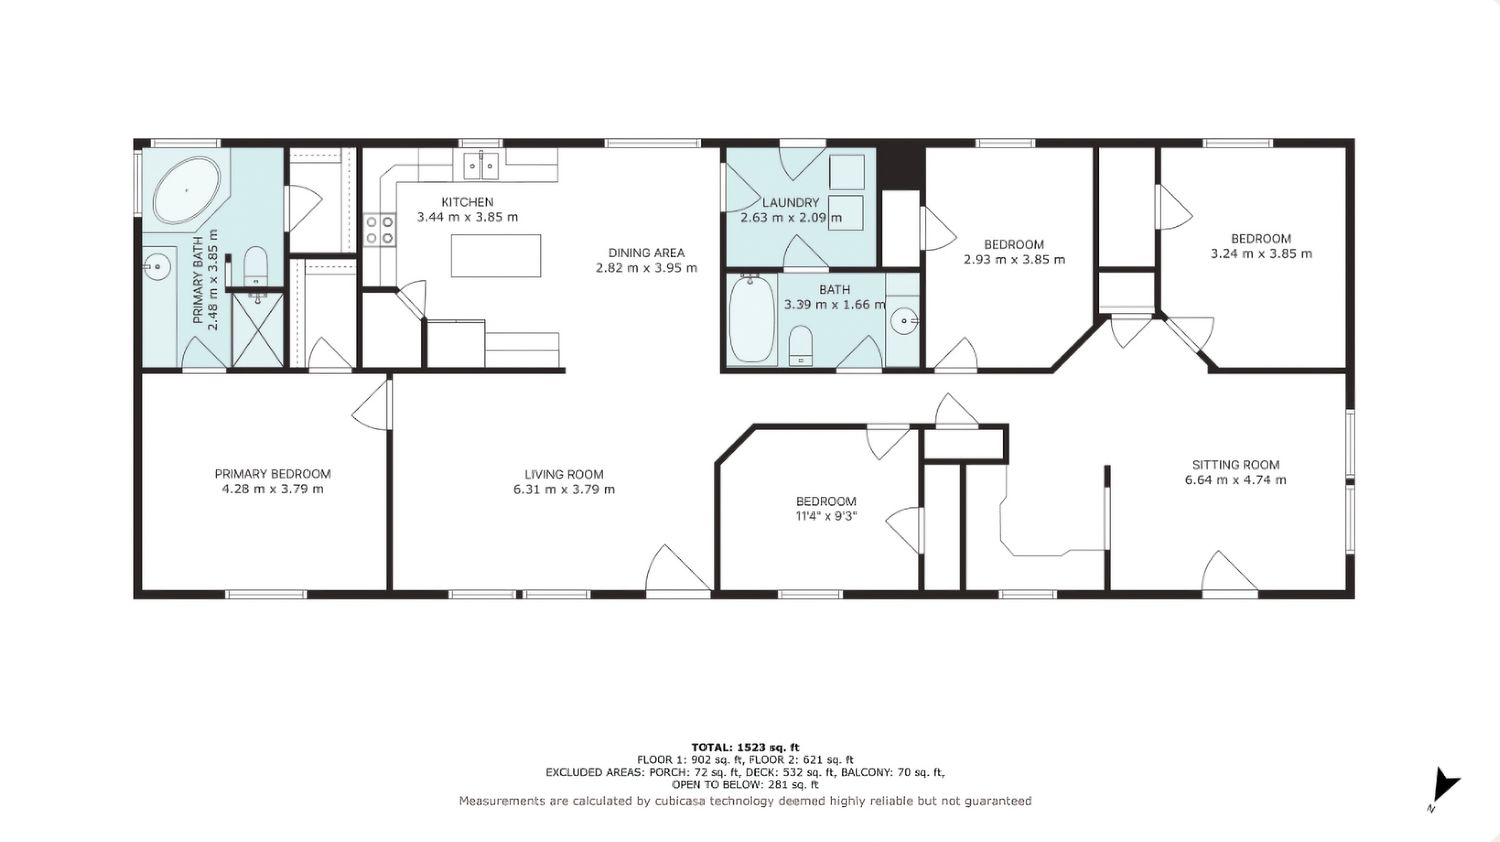
Stylish & simple design
Homebuyers value clear, simple layouts. Our schematic 2D floor plans provide a professional yet easy-to-read representation of your property, perfect for home designs and real estate listings.
High resolution in various file formats
We provide JPG (4000 x 3000px), PNG (6000 x 4500px) and SVG file formats. SVG floor plans are easily editable in any vector editing tool such as Adobe Illustrator or Sketch.
CAD Files
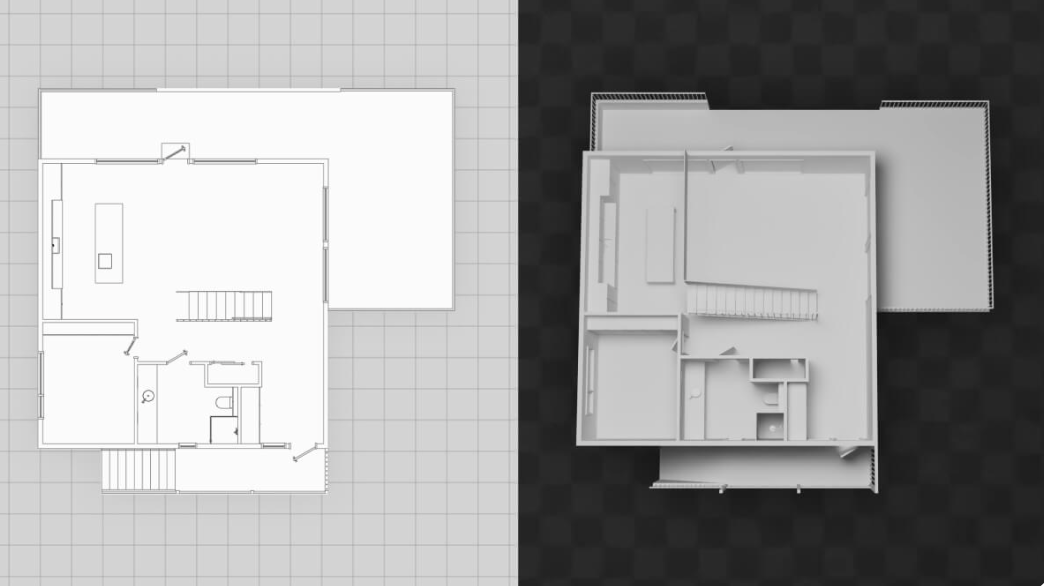
Quality 2D and 3D CAD files suitable for interior design, construction and more. Available in the following formats: .dwg, .dae, .obj and .fbx, that work with any software of your choice.
GLA Report
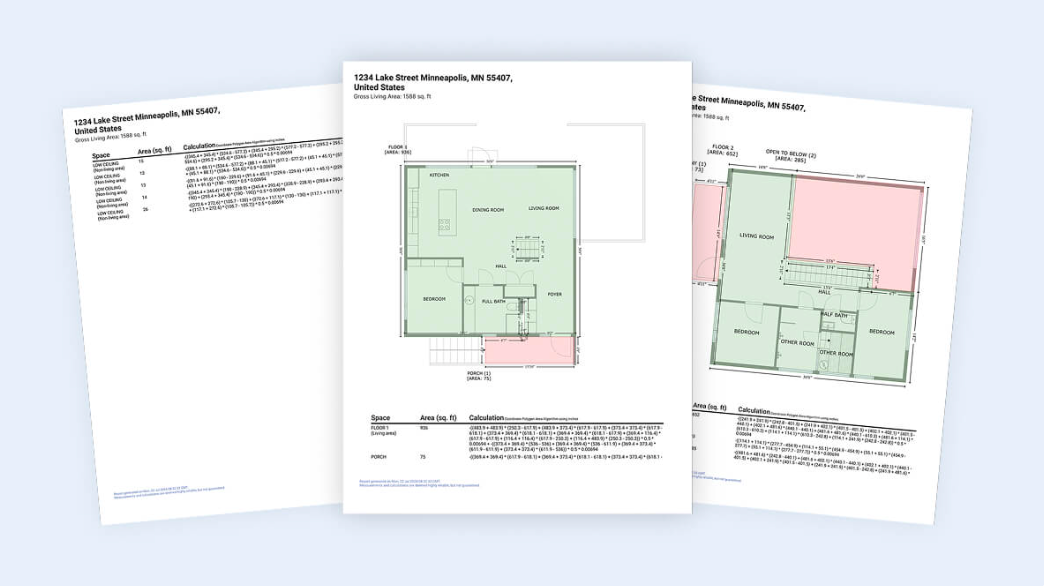
Get a detailed floor plan and GLA data report that is aligned with the ANSI Z765 standard set by Fannie Mae and Freddie Mac. Import it seamlessly into your favourite appraisal tool.